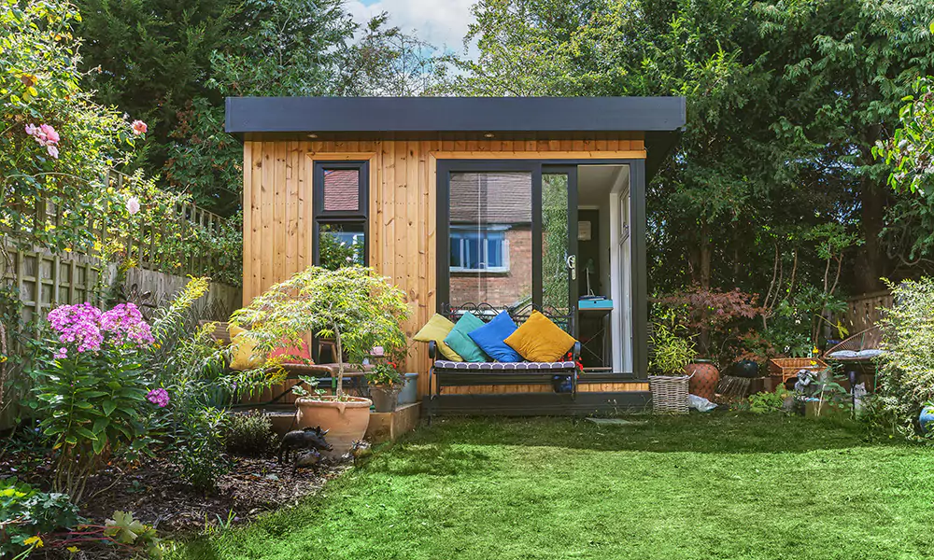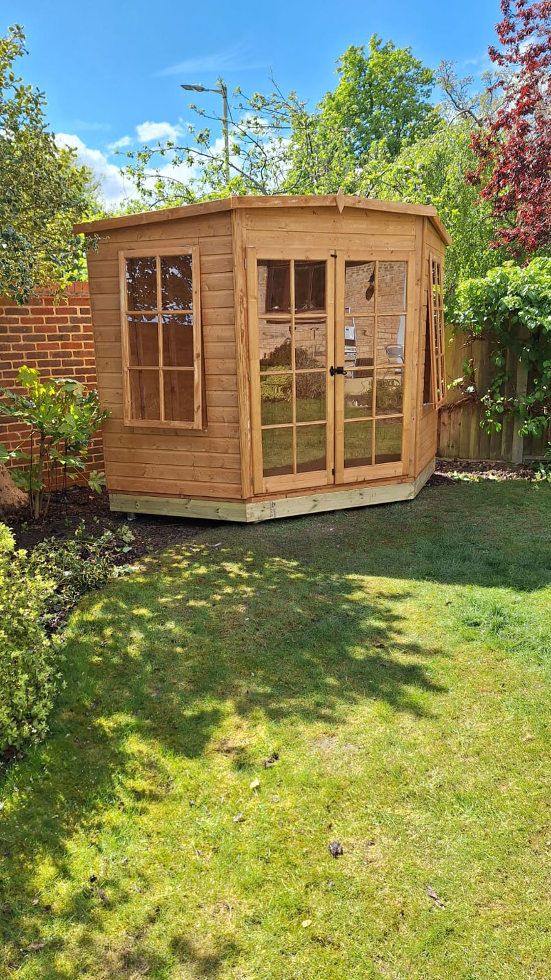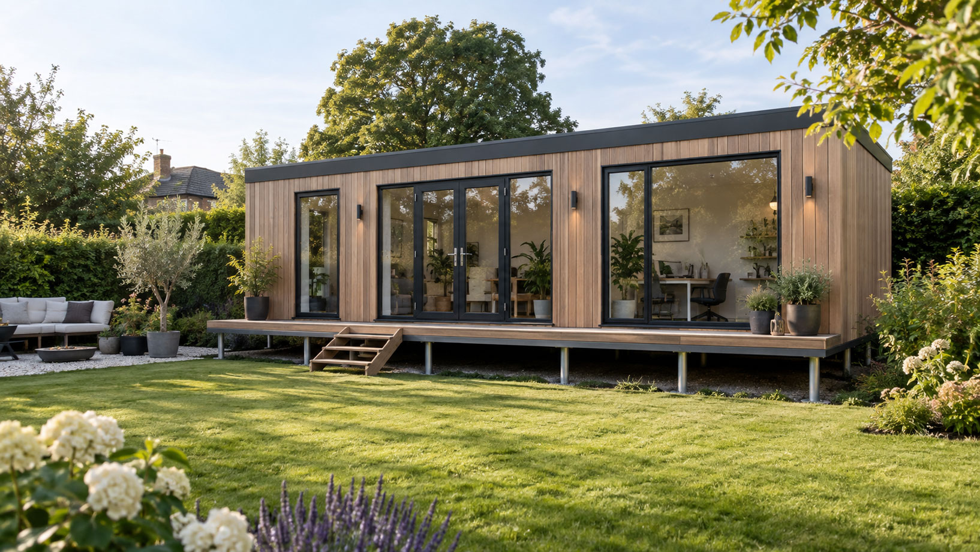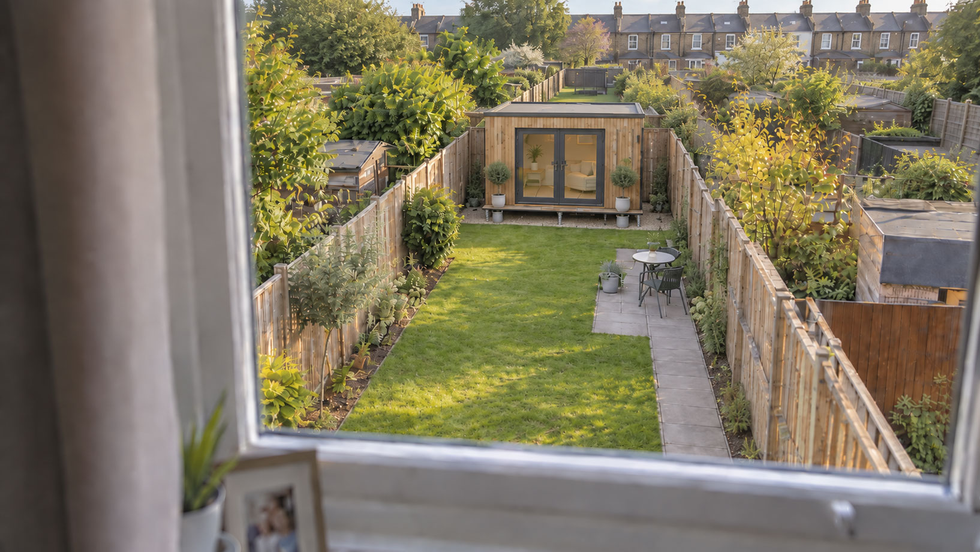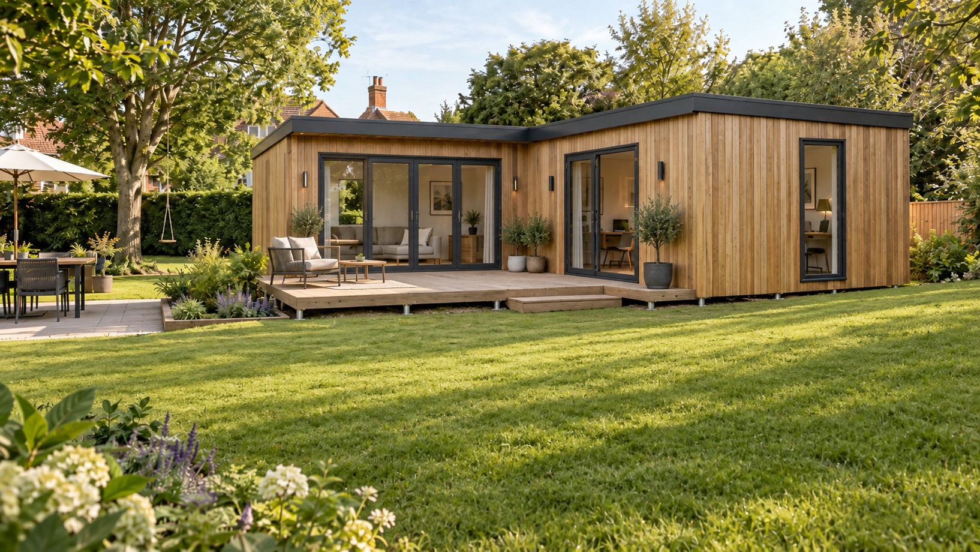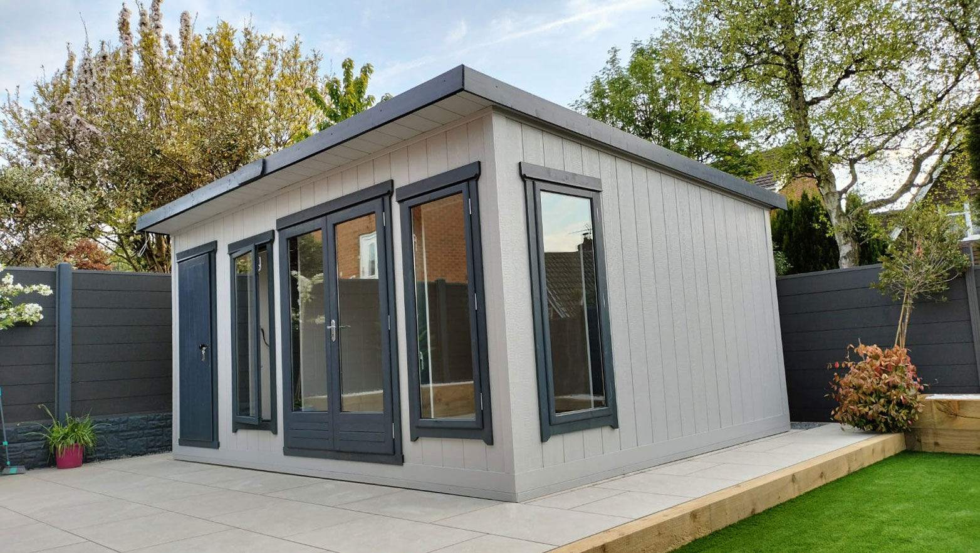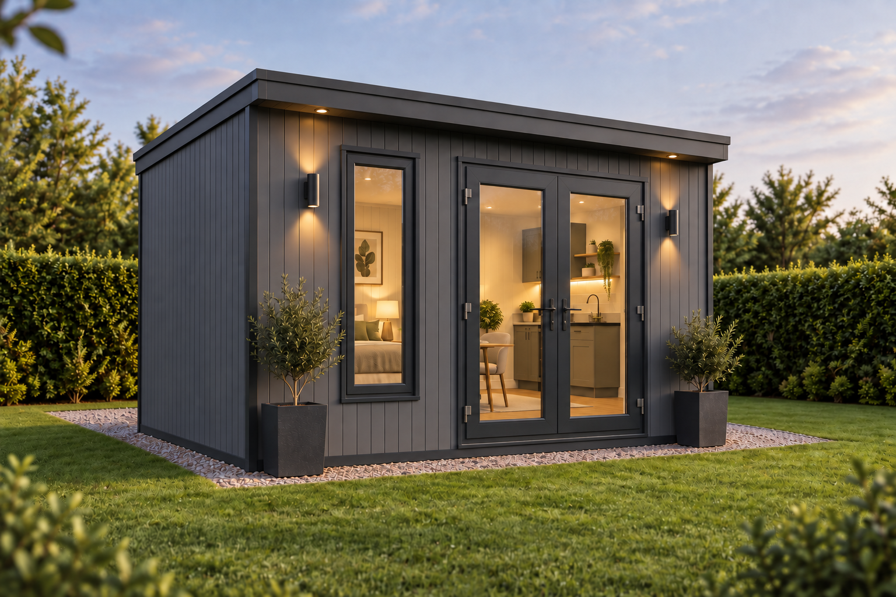
SIP garden rooms. Space for the way you live.
A place to work, make, exercise or unwind — with a layout that starts with you.
Talk to Gorilla Base about a SIP garden building and the foundation beneath it. We’ll help you explore the size, layout and scope of work for your site, from the first ideas to a clear project quotation.
What would you do with the extra space?
Your garden room should have a purpose before it has a specification. Perhaps you need a home office away from the kitchen table, a dedicated hobby room or a place to relax with a view of the garden.
Tell us how you want to use it. We can then discuss the space you need, where doors and windows should go, the finish you have in mind and the foundation and base requirements.
A home office with room to focus
Plan around your desk, storage and everyday working routine. Consider natural light, privacy, power, internet and the route between the house and the room.
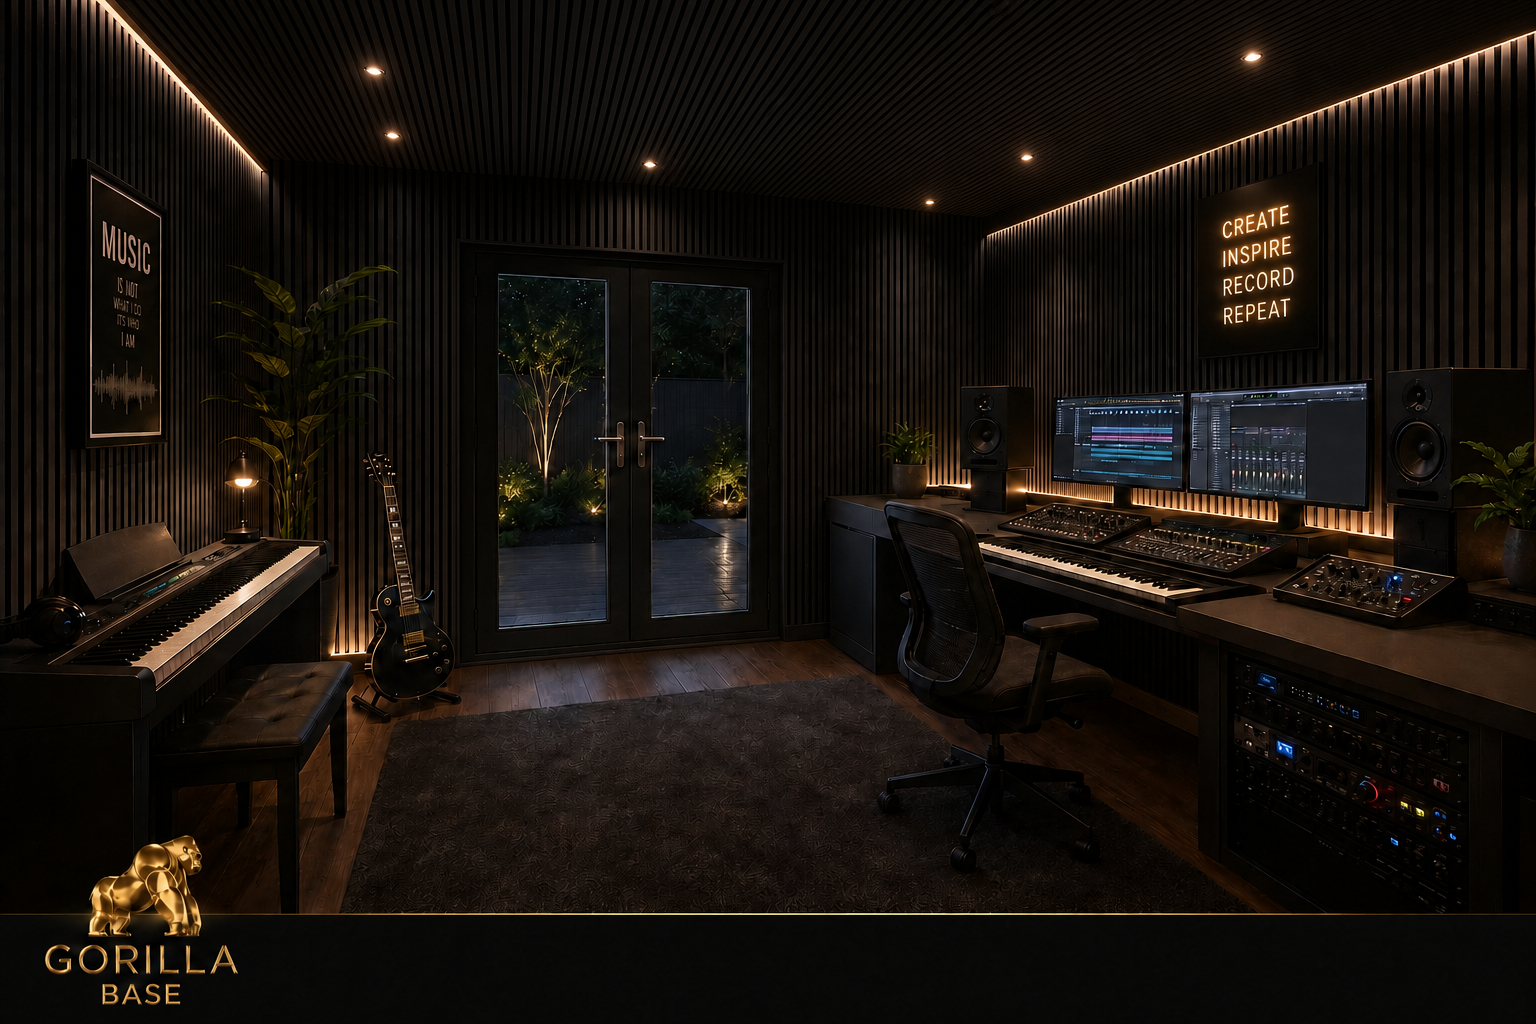
Space for hobbies and creativity
Give making, music or other interests a dedicated place. Let us know about equipment, specialist services or acoustic requirements so these can be considered in the project scope.
A room to enjoy the garden
Create a space for reading, catching up with family or taking a little time for yourself. Start with the view, the furniture you want to use and how the room will connect with the rest of the garden.
What is a SIP building?
SIP stands for Structural Insulated Panel. A SIP combines a rigid insulation core with structural outer skins to form a building panel. SIP systems can be used in walls and roofs, bringing structure and insulation together.
The panel system is one part of the finished building. The foundation, floor, roof build-up, glazing, joints, ventilation and services also affect how the room performs. We’ll discuss the proposed specification for your intended use rather than relying on a one-size-fits-all description.
Plan the building and the base together
A garden room needs a foundation and base suited to both the building and the site. Gorilla Base can discuss the complete building and base scope, or a base for a building you have already chosen.
Ground screw options can be considered where suitable. The approach depends on ground conditions, levels and the building’s loads and support requirements. If you already have a building specification, send it with your enquiry.
Make the layout work for you
- Size:consider usable internal space and the furniture or equipment it needs to hold.
- Doors and windows:plan access, daylight, privacy and furniture placement.
- External finish:discuss the appearance and maintenance requirements of the proposed materials.
- Internal finish:identify what you want included in the walls, ceiling and floor.
- Services:make requirements for power, lighting, heating, ventilation and internet clear from the start.
Designs, materials and inclusions depend on the agreed package. Your quotation should identify the specification and the work covered.
From first idea to a clear project scope
- Tell us about your plans.Send your postcode, approximate dimensions, intended use and site photos.
- Discuss the site and access.We’ll consider the information available and identify whether further assessment is needed.
- Agree the proposed building and base scope.Clarify layout, specification, finishes, services and responsibilities.
- Review your quotation.Check the inclusions, exclusions and proposed next steps before committing.
Your questions, answered
Can I use a SIP garden room throughout the year?
Tell us if year-round use is your aim. Comfort depends on the complete specification, including insulation, glazing, heating and ventilation. These requirements need to be considered together for your room.
Do I need planning permission or Building Regulations approval?
Requirements vary with location, size, position and intended use. Establish what applies to your project with the relevant authority or a competent adviser before committing. We can provide the proposed building information needed for that discussion.
Can you install a base for a building I already have in mind?
We can discuss this. Send the manufacturer’s building specification and foundation requirements, alongside your postcode and photos of the site and access route.
What is included in a garden room package?
The agreed quotation defines the package. Check the foundation, base, building shell, roof, doors, windows, cladding, internal finishes, delivery and installation. Electrical work, heating, internet connections, specialist fit-out and site preparation should be clearly included or excluded.
How much will it cost, and how long will it take?
Cost and timing depend on the building, finish, services, site and access. Share your requirements so we can discuss a project quotation and proposed programme.
What if access to my garden is restricted?
Tell us early and send photos of the full route. Narrow passages, steps or access through the property may affect the approach. Our North London project is an example of why access planning belongs at the start.
Let’s plan your garden room
Send us your postcode, the space available, what you want to use the room for and a few photos of the site and access. If you have a sketch or preferred design, include it too.